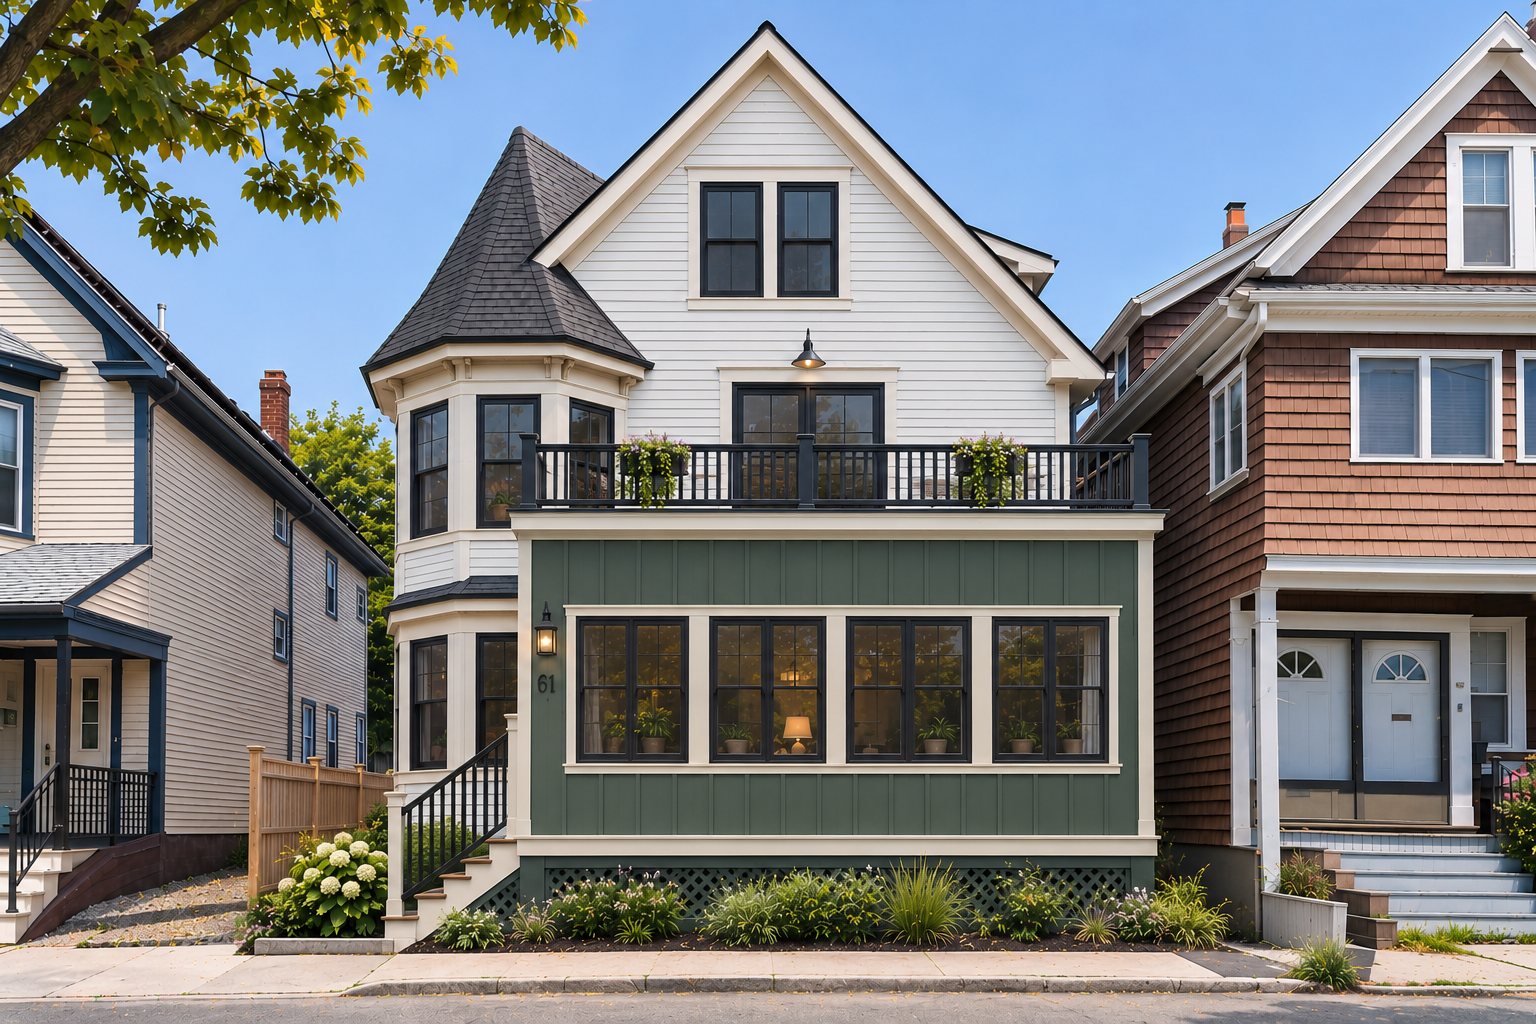
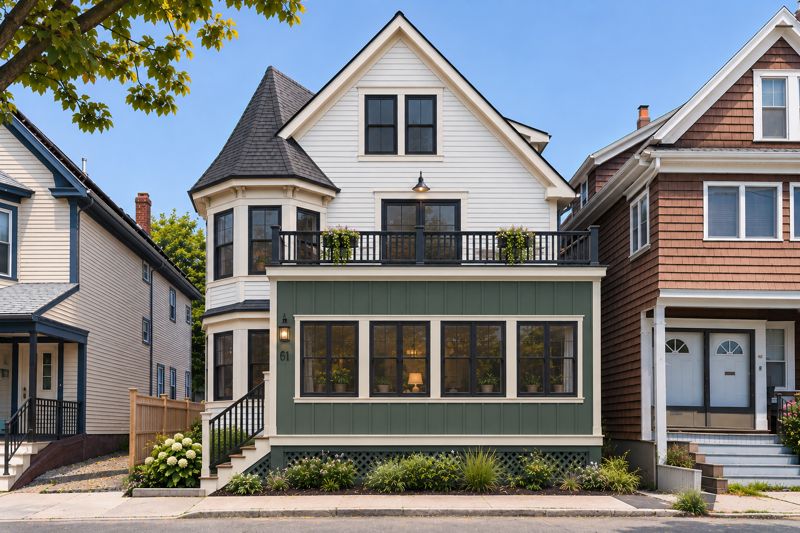
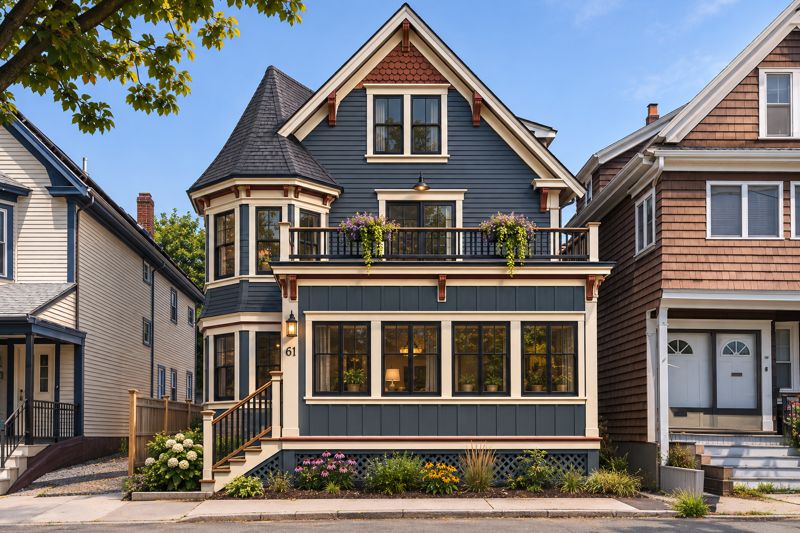
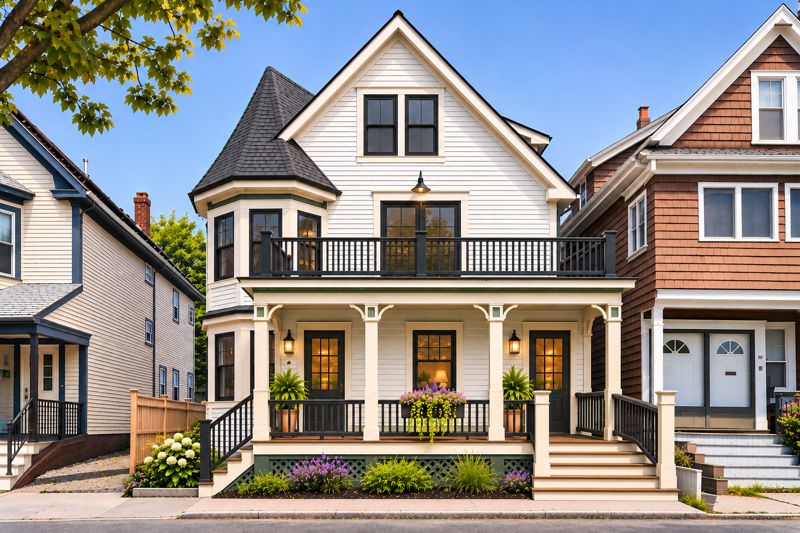
This picture is what it could look like with a paint job. The real photos are below.
The short version
We didn't get the Watson St. place, but we got this one instead, and we're really happy about it! It's brand new, and the location is about as good as it gets for us. It's one bedroom smaller than Watson, the upstairs living room is on the small side, and the outside of the house itself isn't much to look at (the neighborhood around it is great, though). We have plans for all of that, and we put together some pictures to show you what we're thinking.
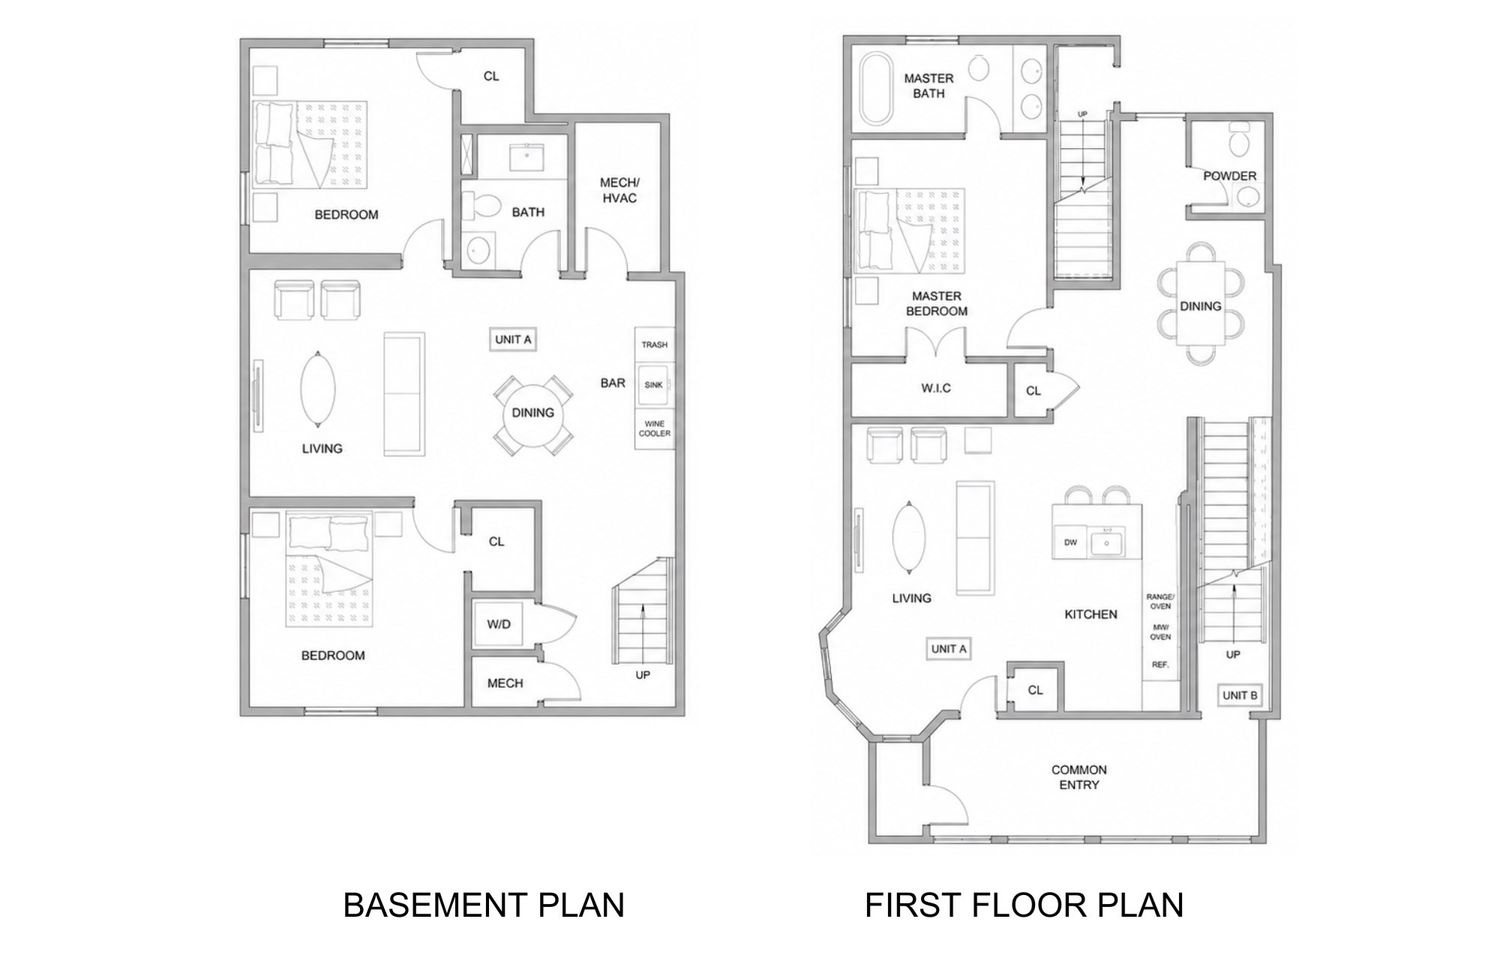
It's on two floors. Upstairs has the kitchen, a small living room, a dining area, and our bedroom. Downstairs there's another living room and two more bedrooms.
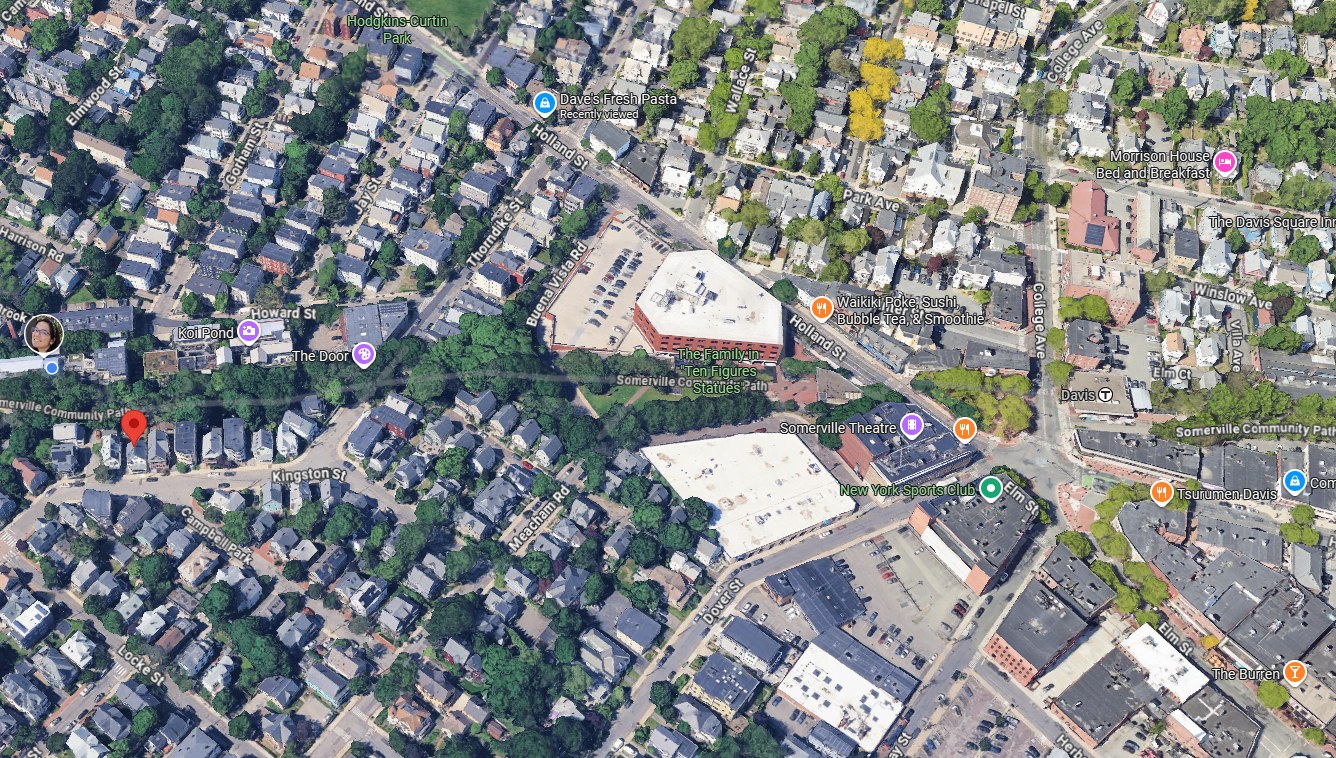
Where it is
It's about a six-minute walk to Davis Square along the bike path. That's far enough away that it's quiet, but close enough that we can walk to our favorite restaurants, the Somerville Theatre, the gym, and the T. It's also really close to where we live now. You can actually see it from our apartment, just across the bike path.
Click to make it bigger
Red pin: the new place
Photo & blue dot: where we live now
The line of trees in the middle: the bike path
Right side: Davis Square
The outside
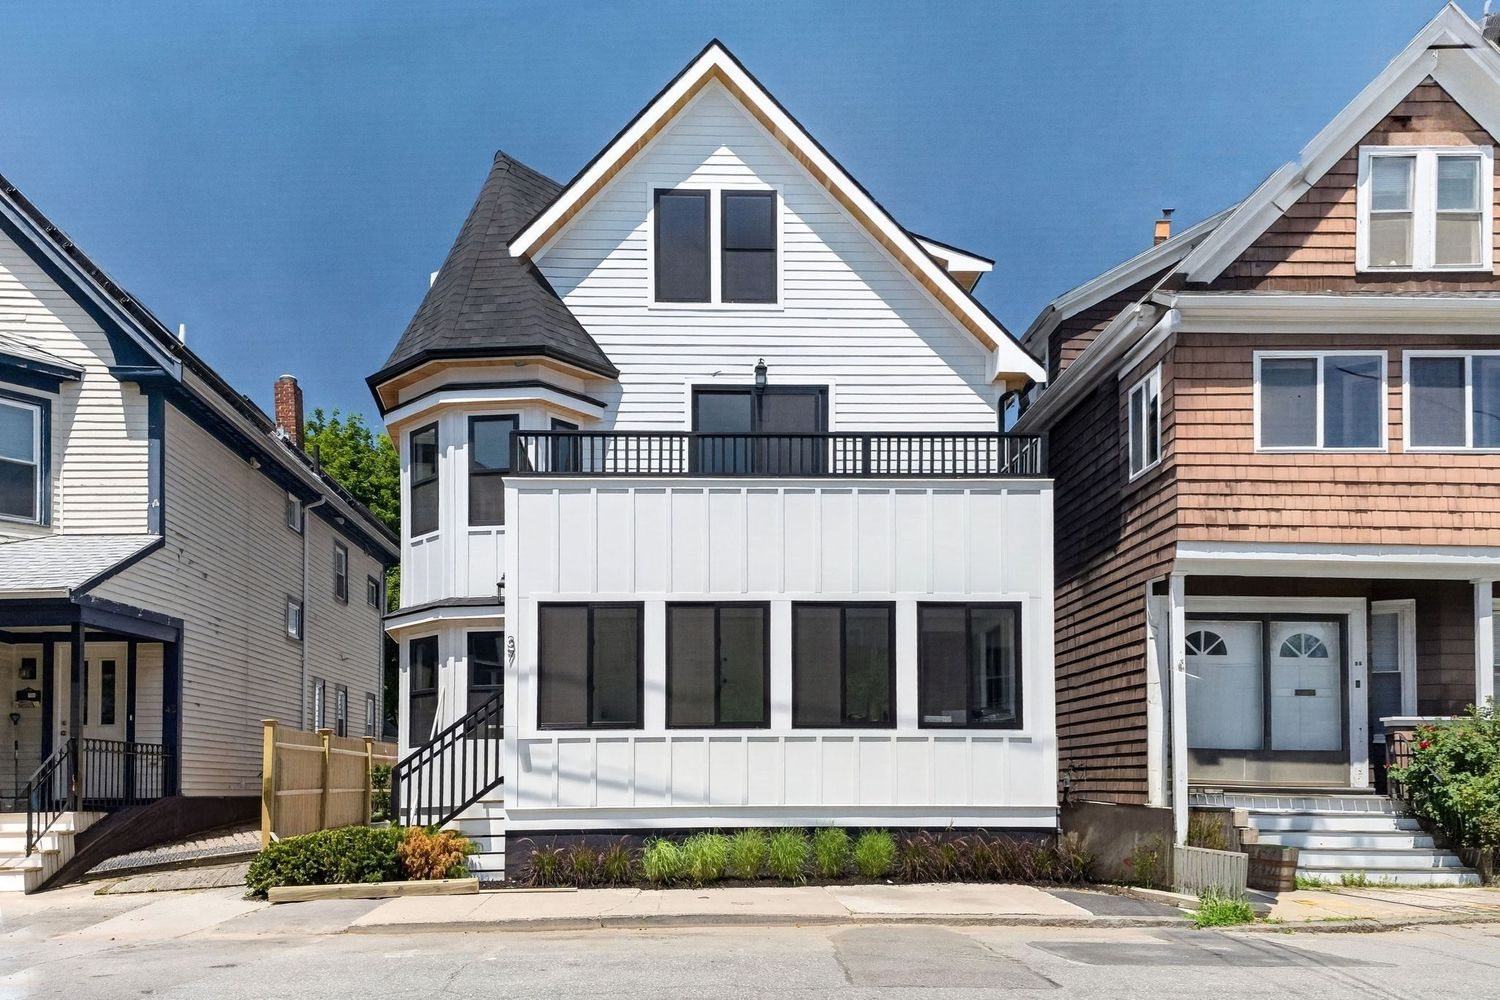
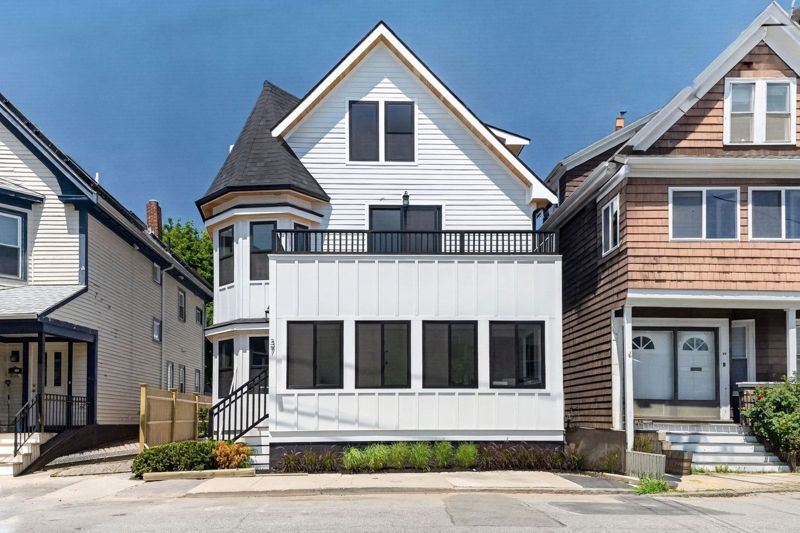
This is the part we like least. The builders went for that "modern farmhouse" look that Drew infamously hates, and it didn't really work. The white box on the front doesn't go with the rest of the house. We think some paint and trim would make a big difference. Here are three ideas, from cheapest to most expensive. Drag the slider to see before and after, and click the buttons to switch between them. Let us know which one you vote for!
NowIdea
$ · Just painting the front part green and adding some trim around the windows. The cheapest option.
NowThe front of the house
Idea 1Just paint the front ($)
Idea 2Paint the whole house ($$)
Idea 3Open up the porch ($$$)
The breakfast nook
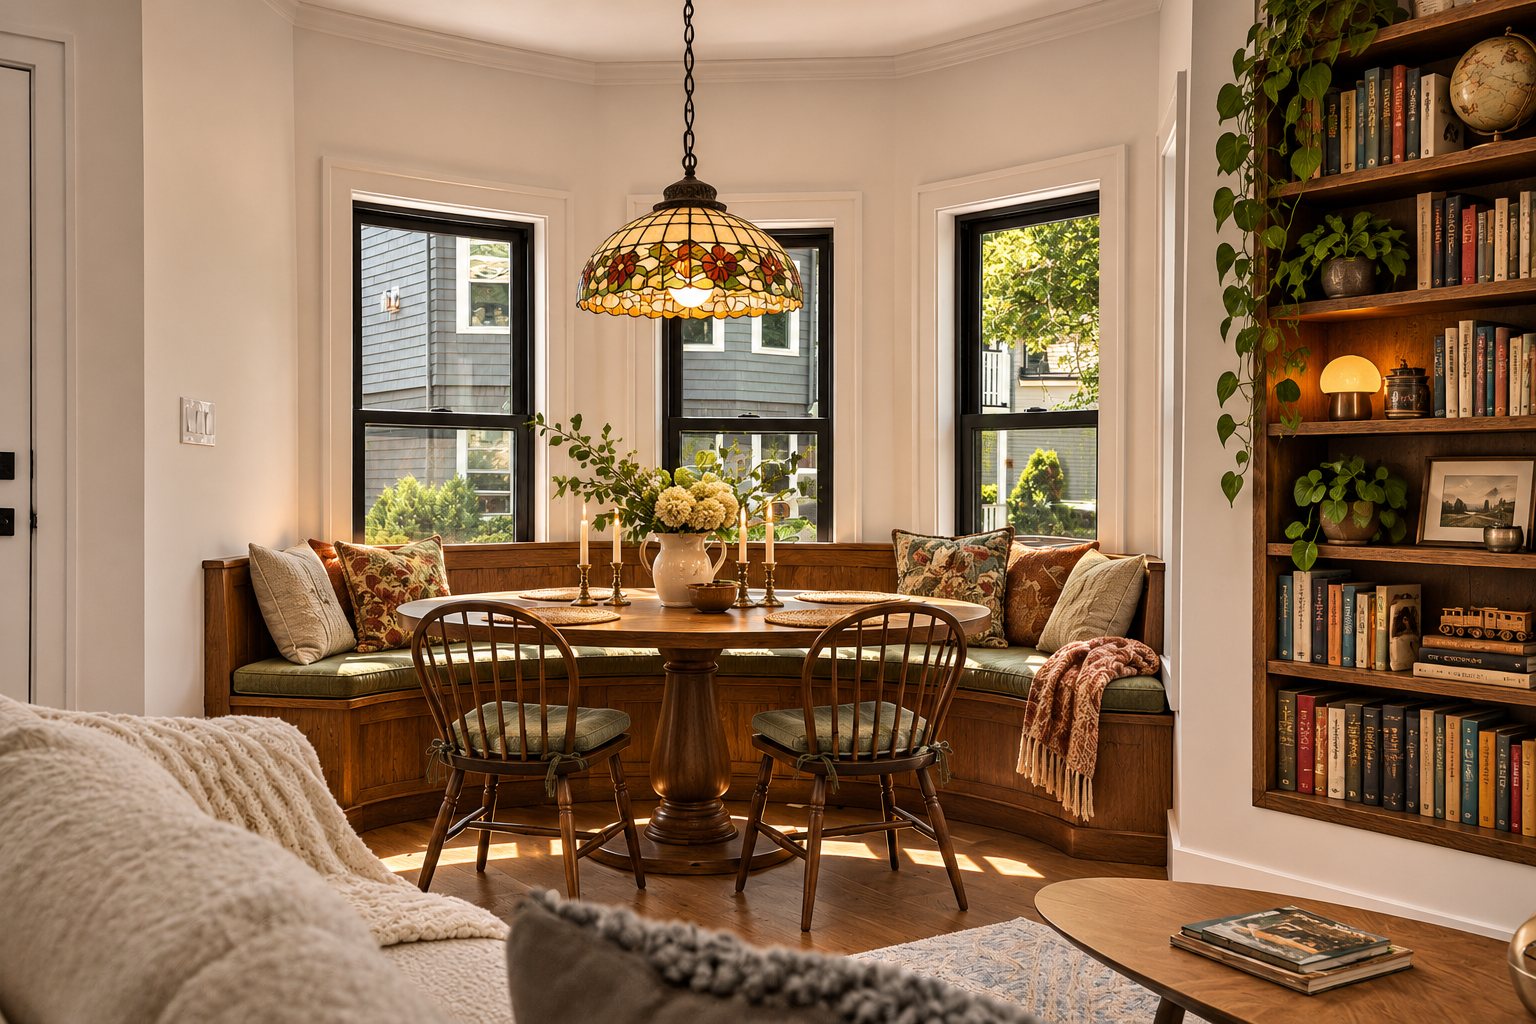
This is Holly's favorite part of the house. There's a bay window at the front, and we're definitely turning it into a breakfast nook, which will also be our main dining table. The plan is a built-in bench that wraps around the window, with a table in the middle. Holly is very excited about this one.
NowIdea
Upstairs
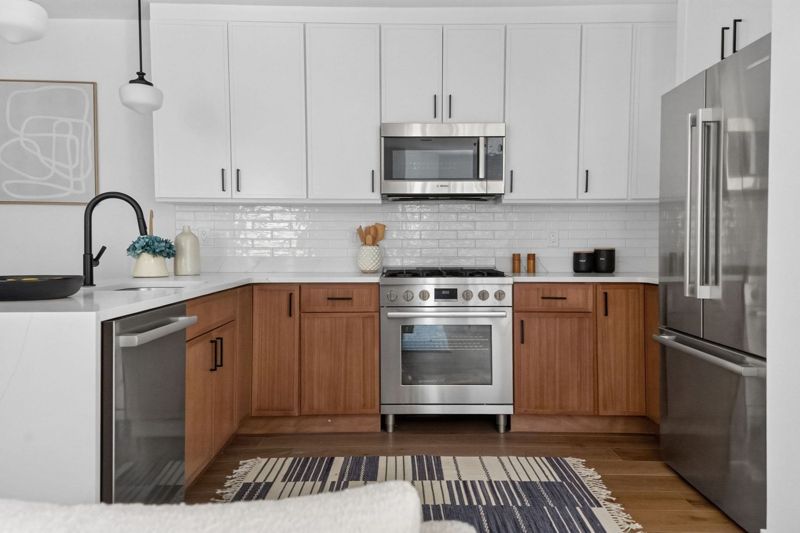
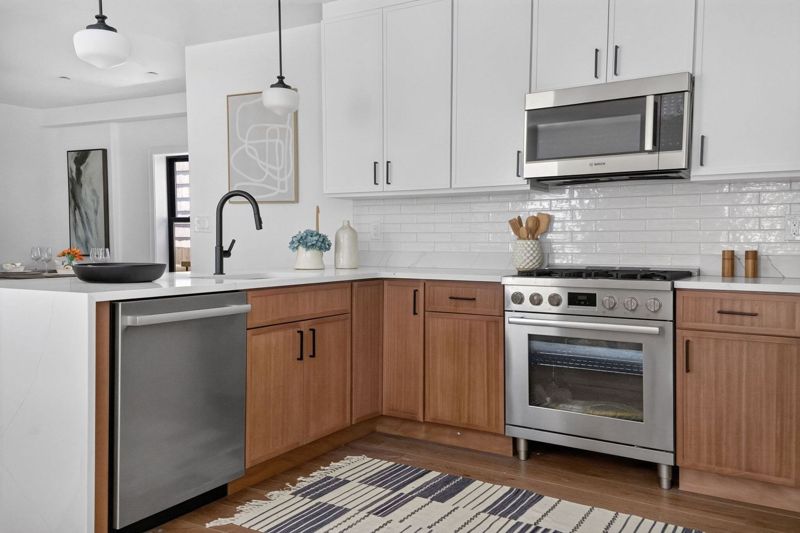
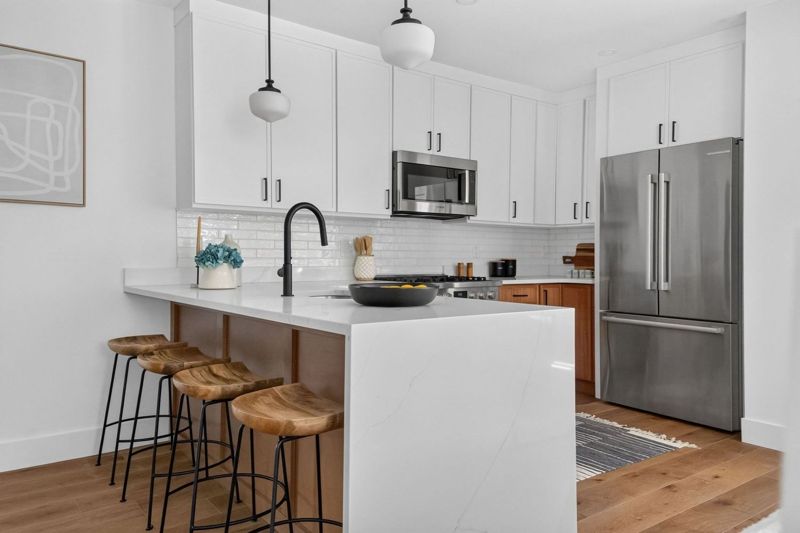
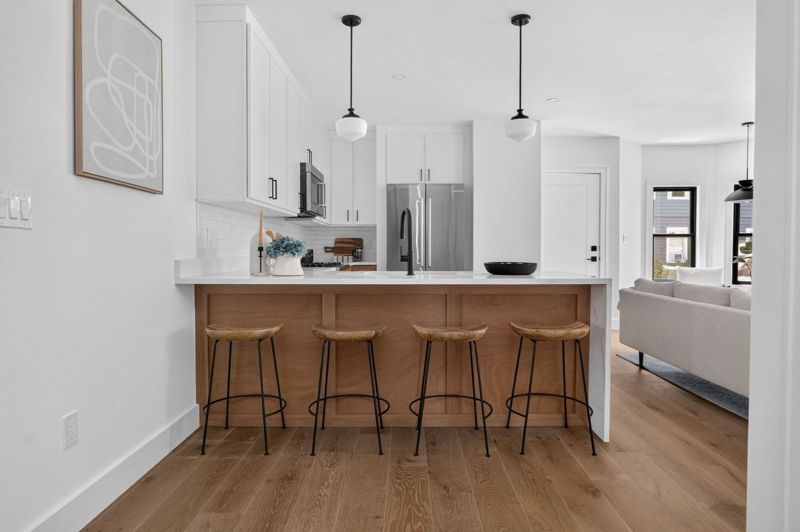
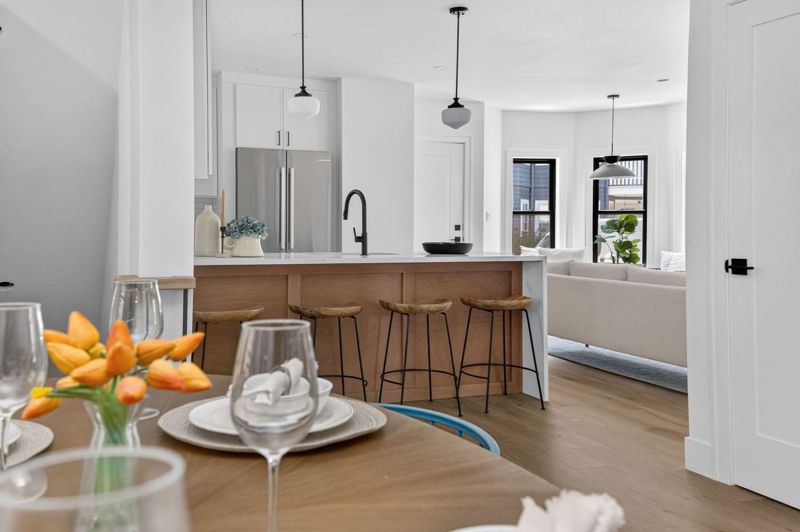
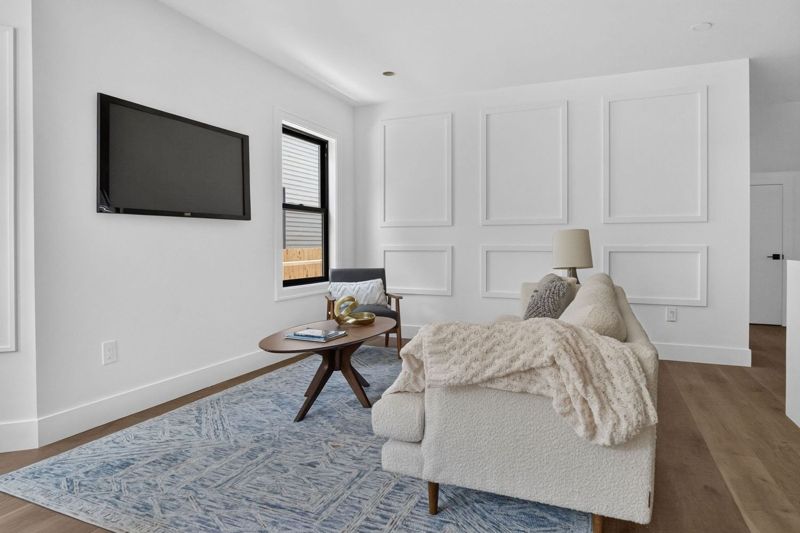
The kitchen is really nice, and everything is new. The living room is the tricky part. It's pretty small, and with the TV on one wall and windows on the others, there isn't a lot of room to work with. It's not a huge deal since there's a second living room downstairs, but we've been thinking about what to do with it (see the ideas below).
Kitchen
Kitchen
Kitchen
Kitchen
Kitchen counter with stools
Looking from the kitchen toward the living room
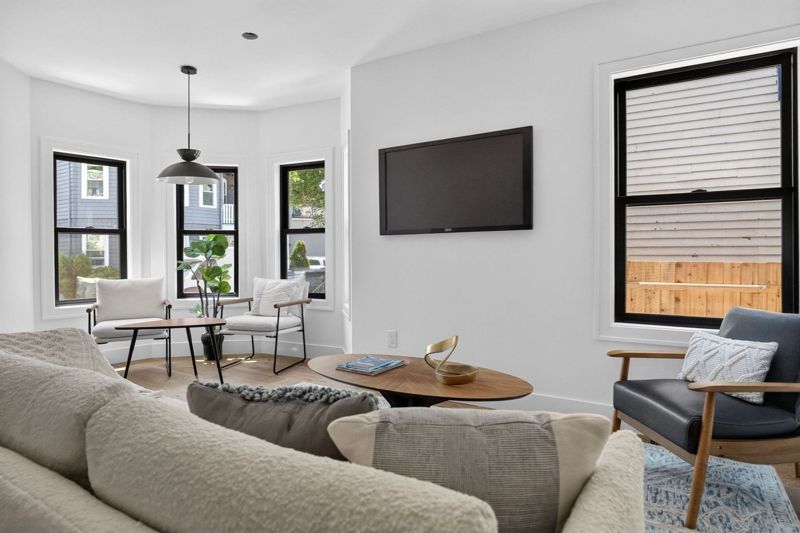
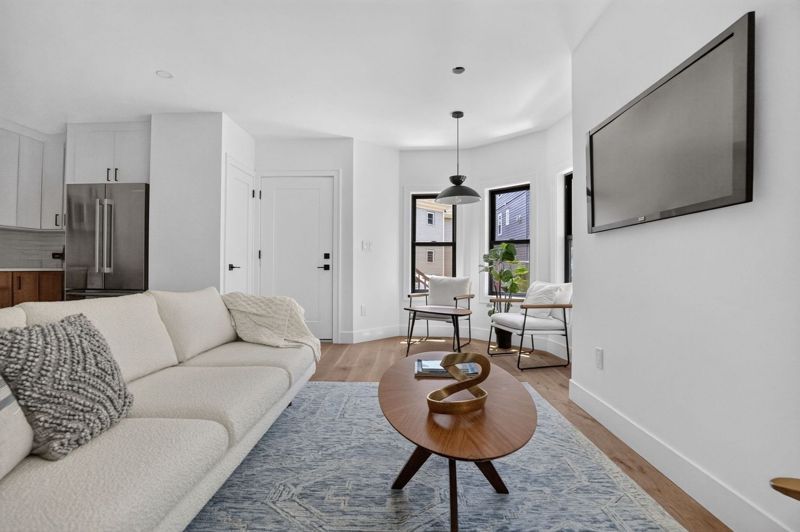
The living room now
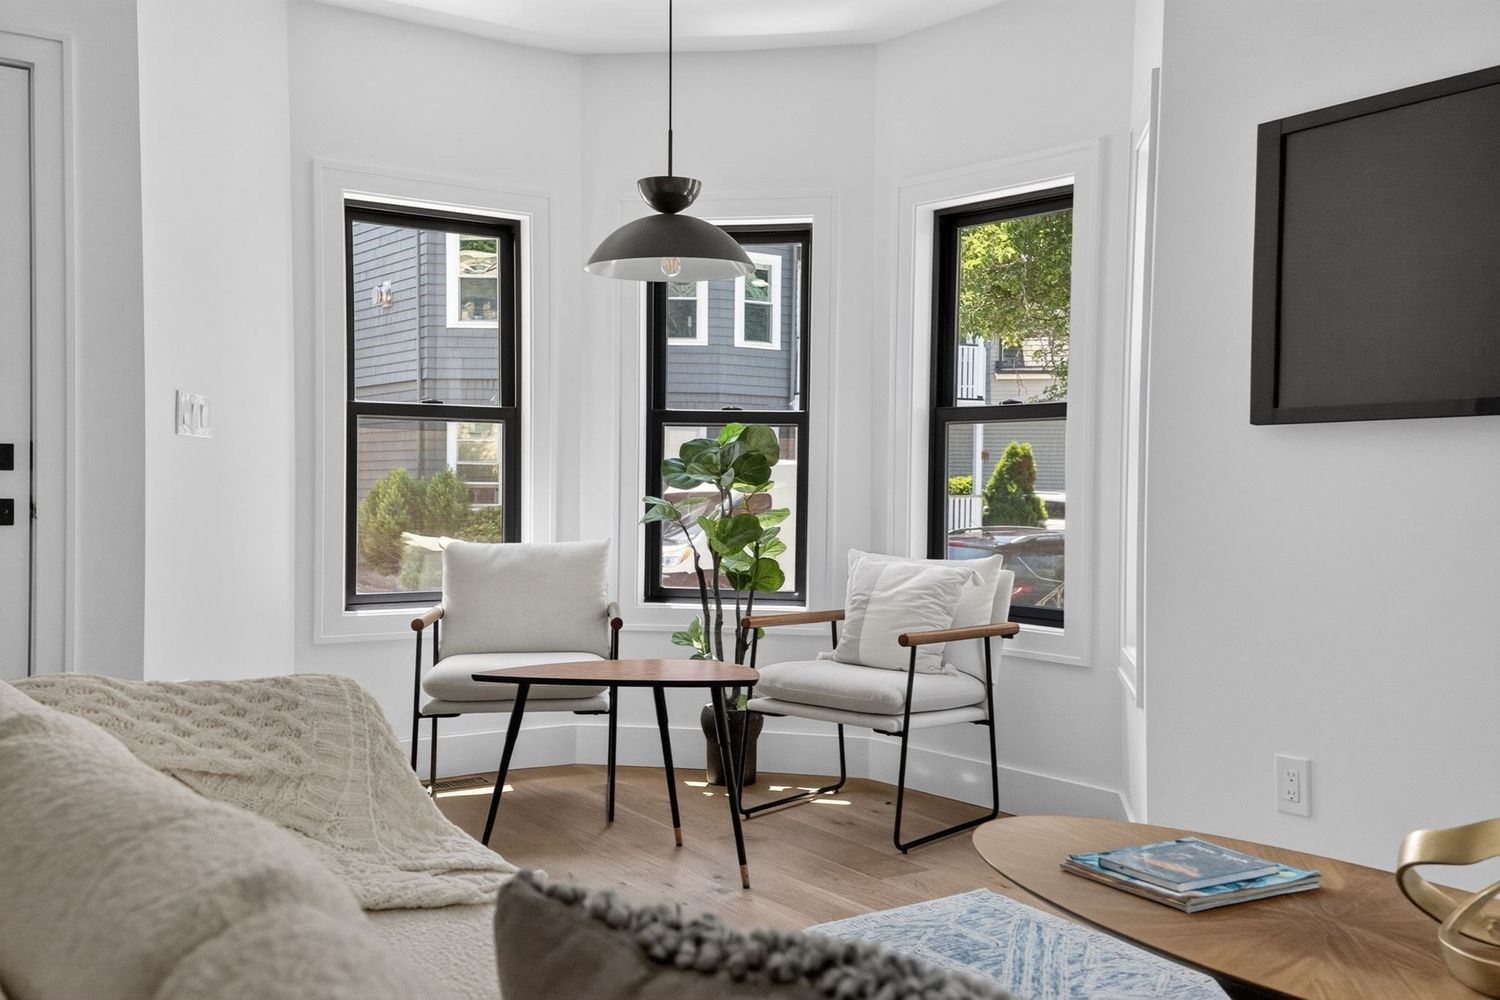
The bay window at the front is the breakfast nook from above. The rest of the room is a couch, a coffee table and the TV.
NowLiving room and bay window
NowLiving room
NowLiving room
Some ideas for the living room
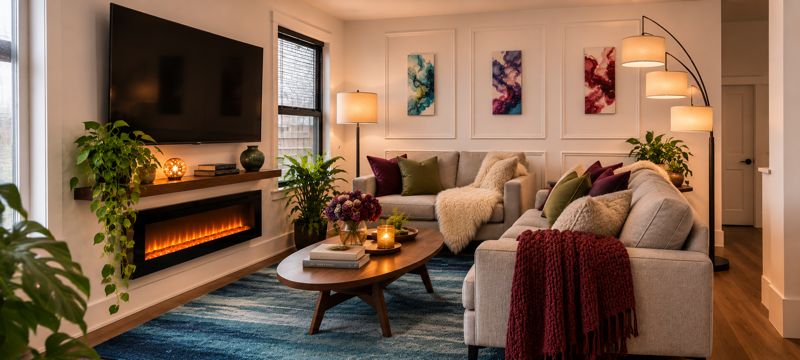
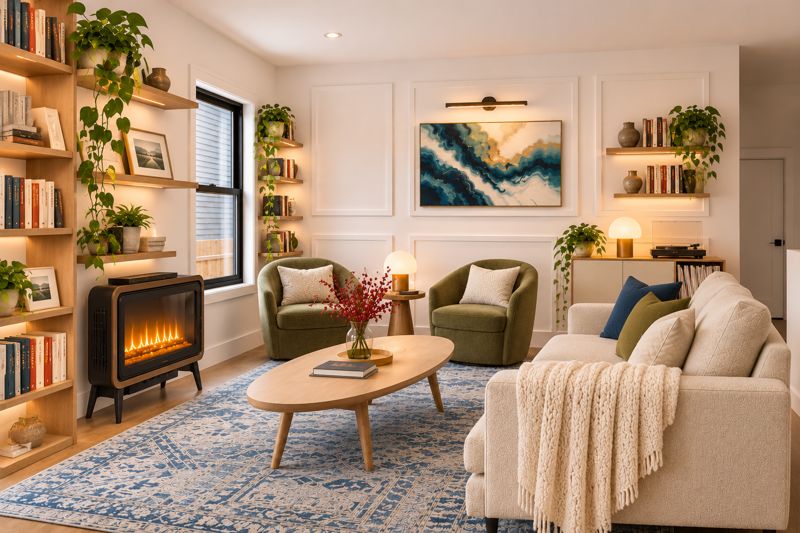
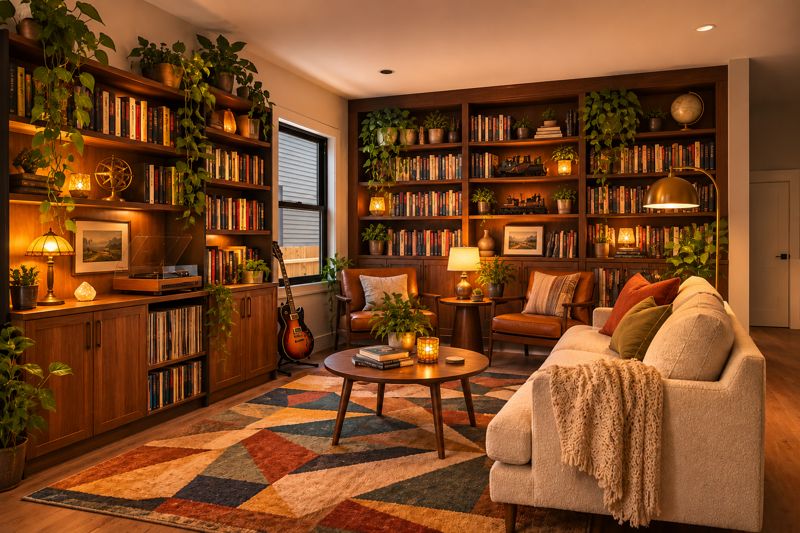
The first one keeps the TV. The other two move the TV downstairs: one swaps it for a fireplace and shelves, and the other turns the room into a library and music room.
IdeaKeep the TV, add a fireplace under it
IdeaNo TV, fireplace and shelves
IdeaNo TV, library and music room
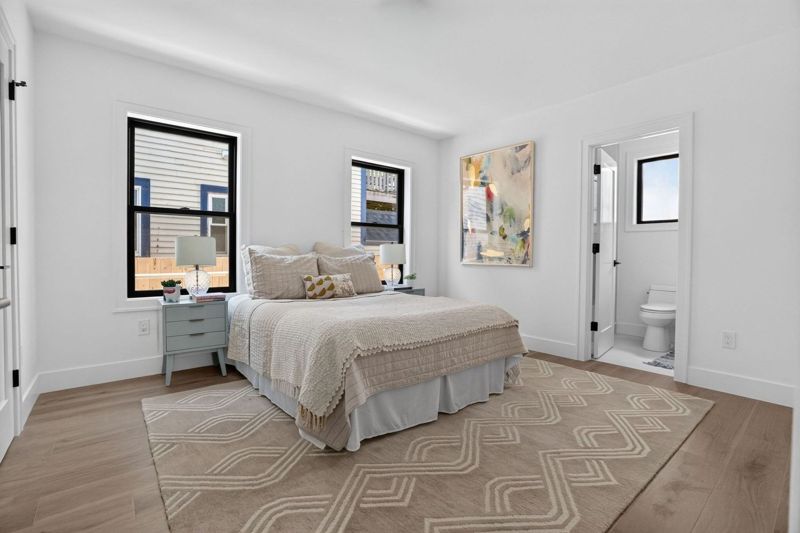
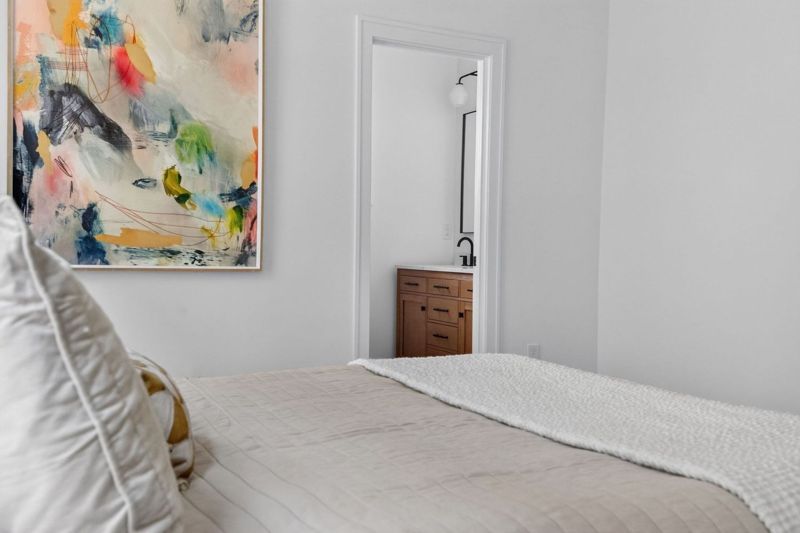
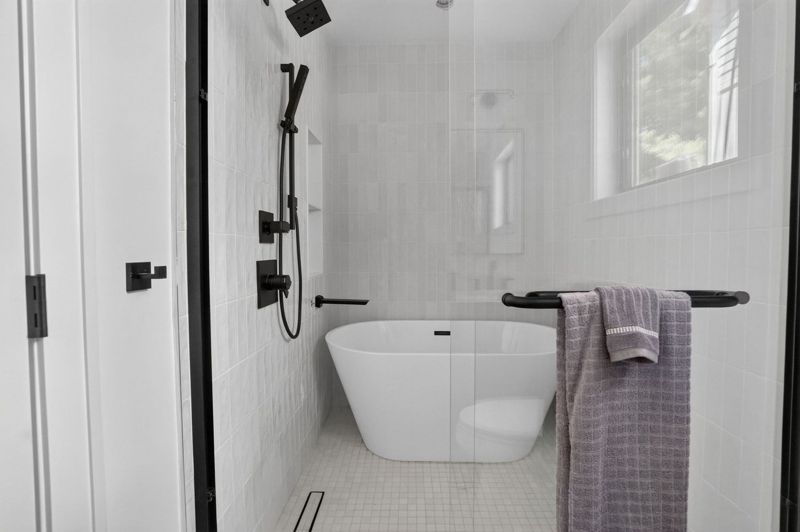
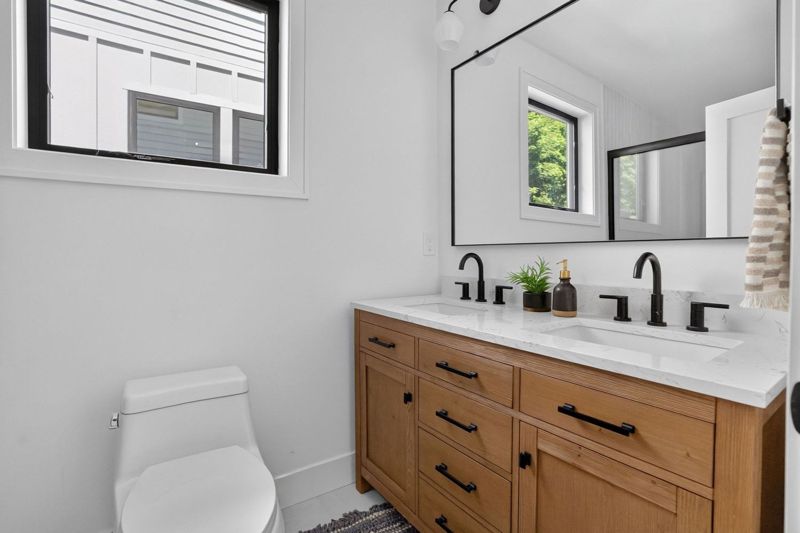
Our bedroom and the bathrooms
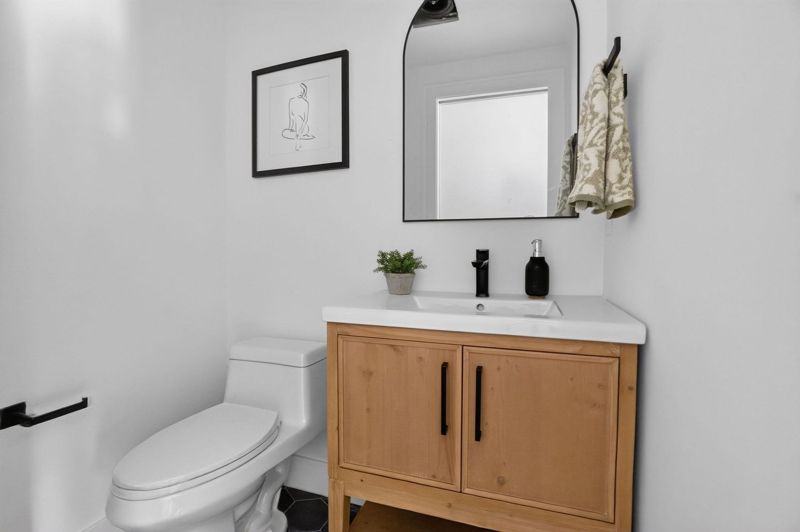
Our bedroom has its own bathroom, and there's a half bath upstairs too.
Our bedroom
Our bedroom
Our bathroom
Our bathroom
Half bath
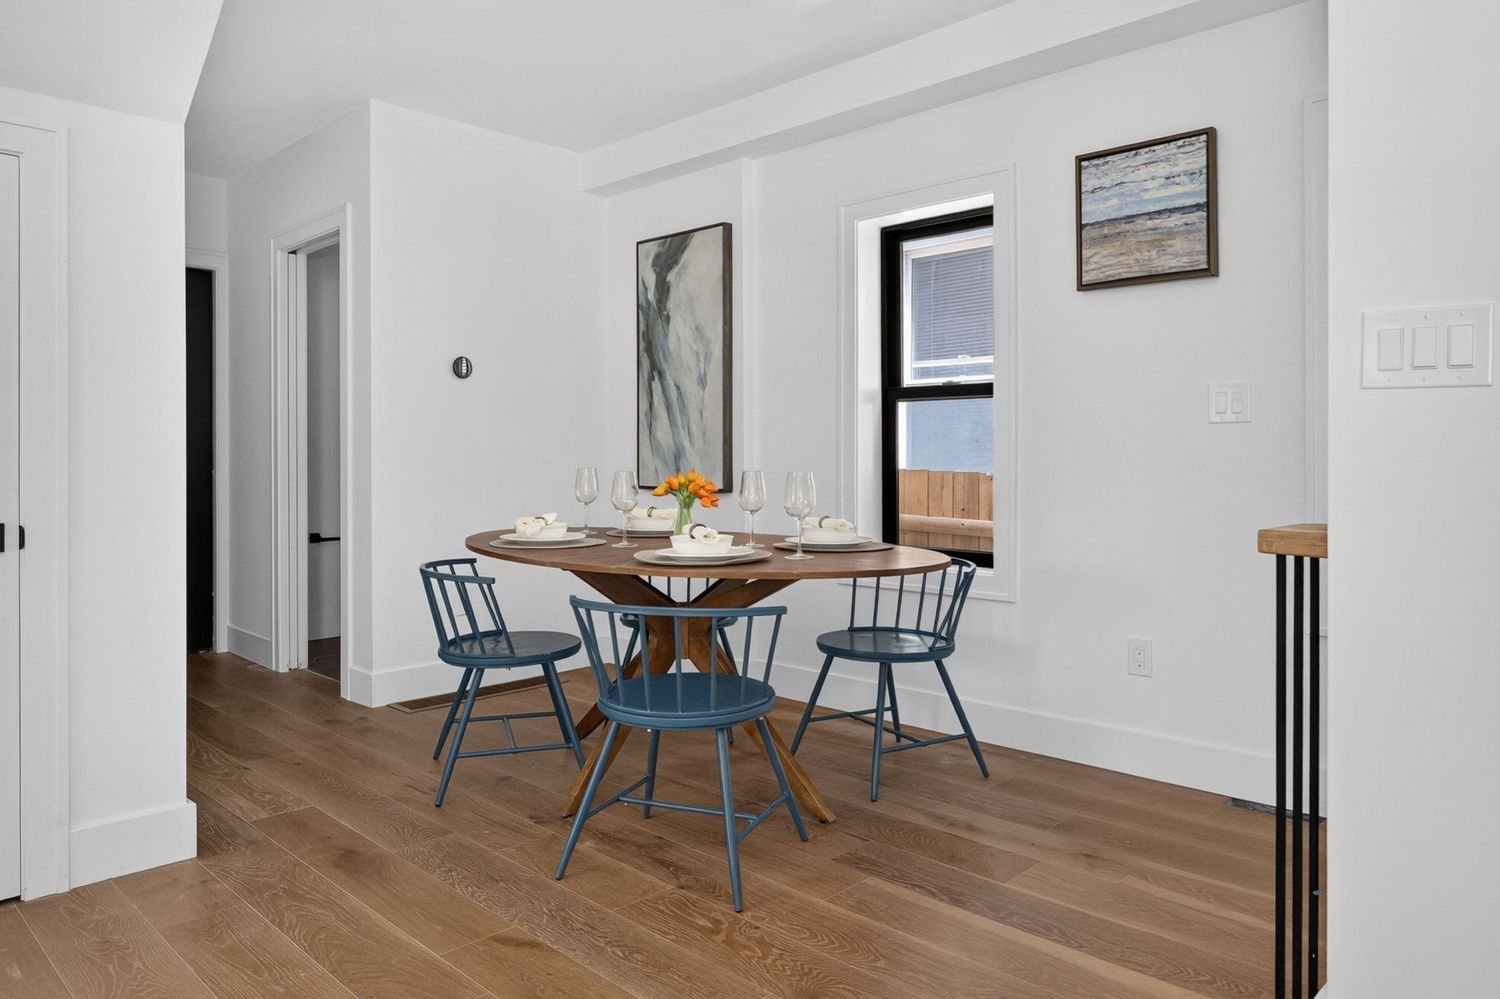
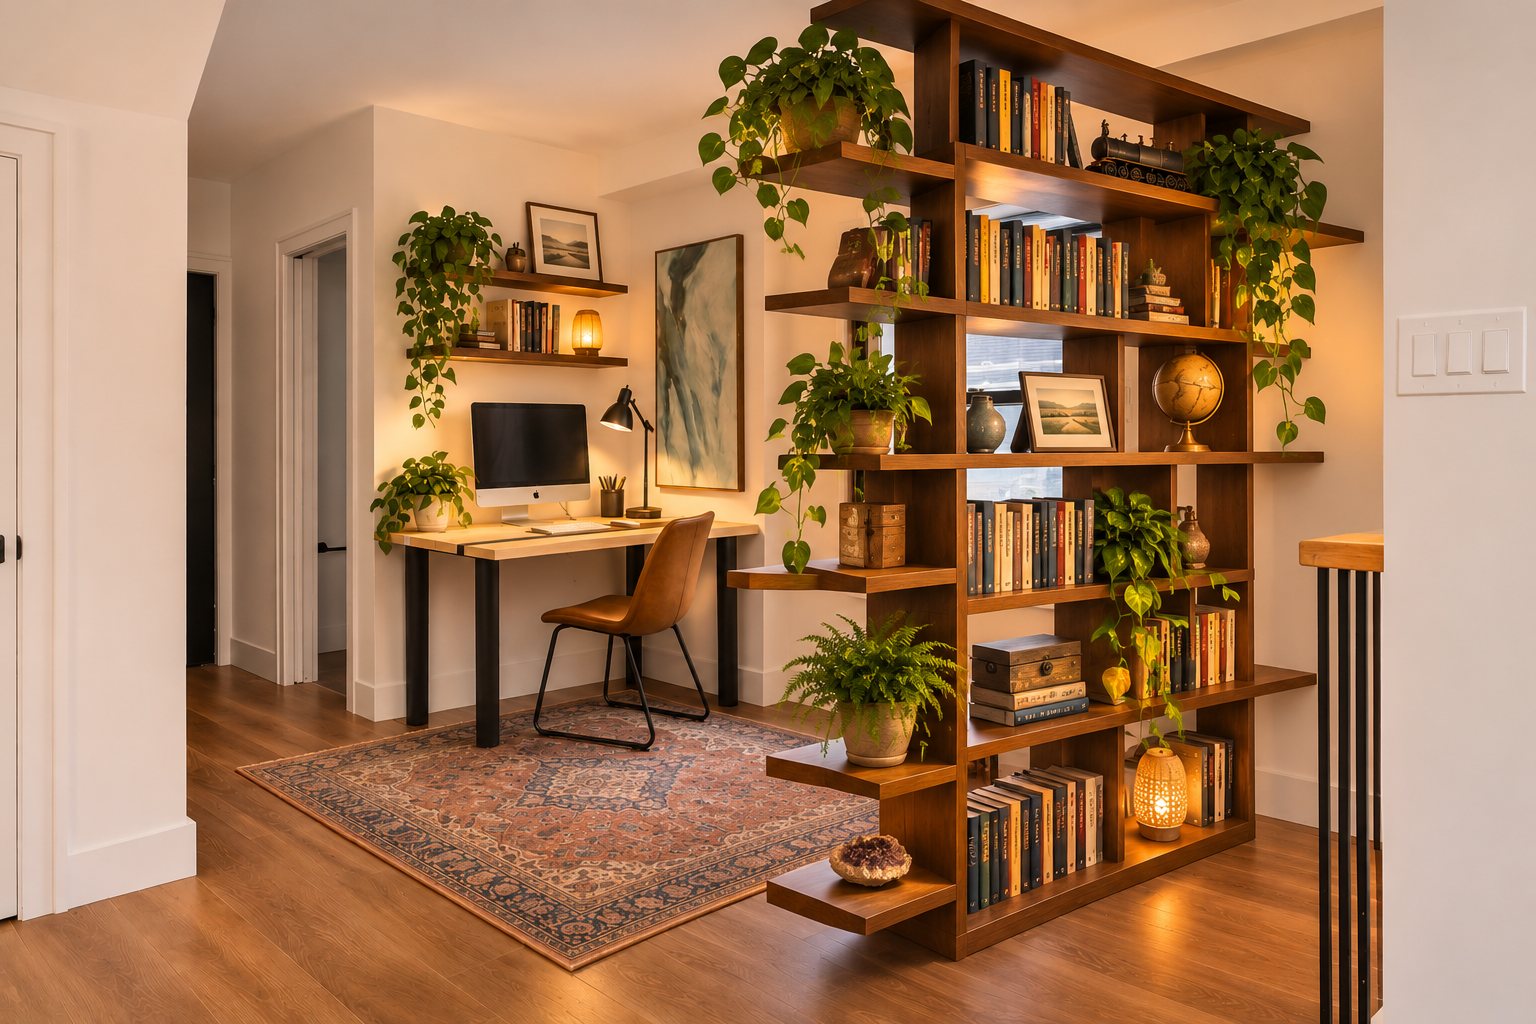
Drew's office
The floor plan calls this spot by the stairs the dining area, but we'll be eating in the breakfast nook, so we don't need it. So it's going to be Drew's office. The idea is a bookshelf to split it off a little from the rest of the room.
NowIdea
Downstairs
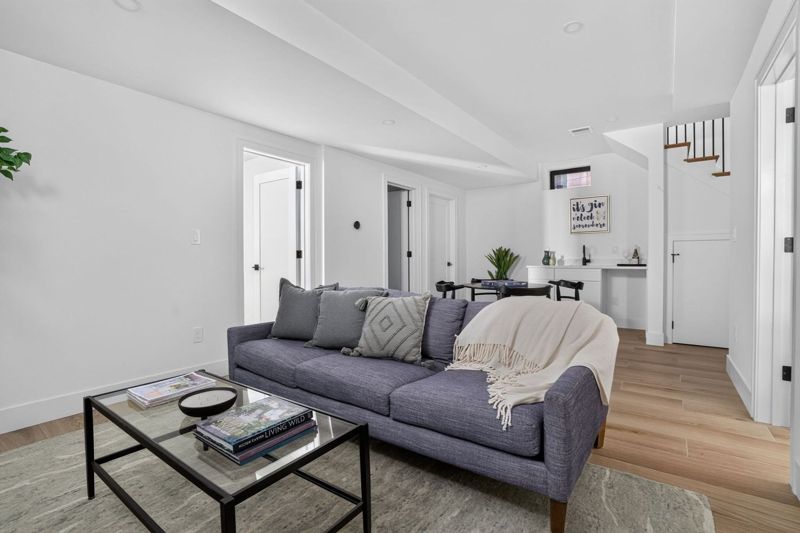
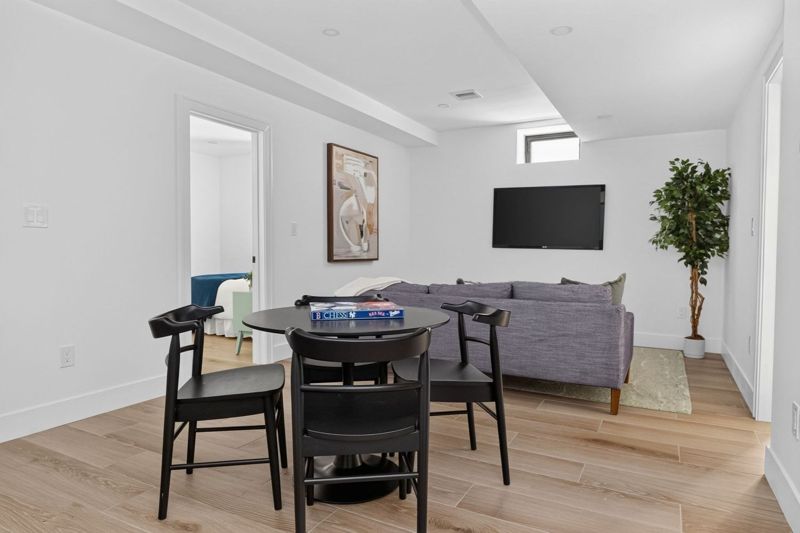
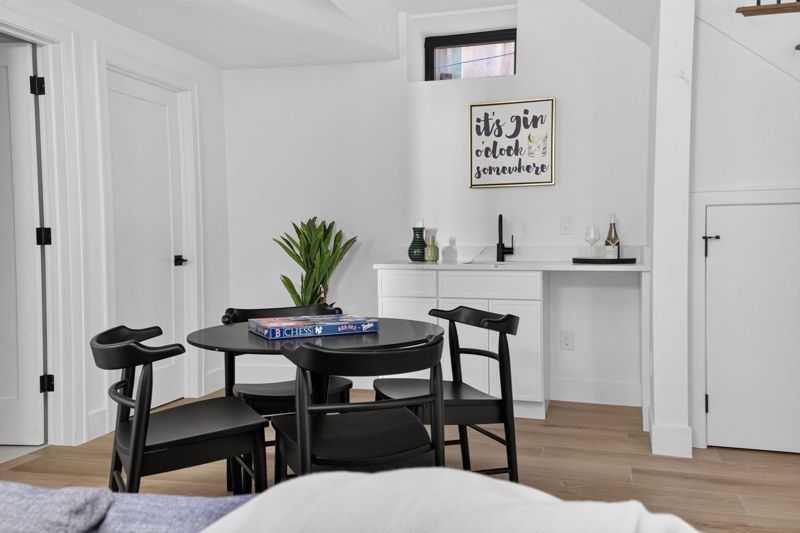
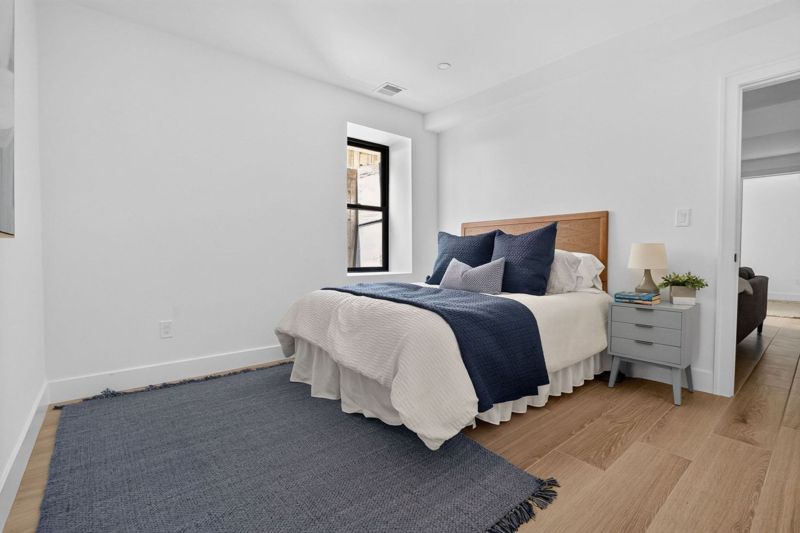
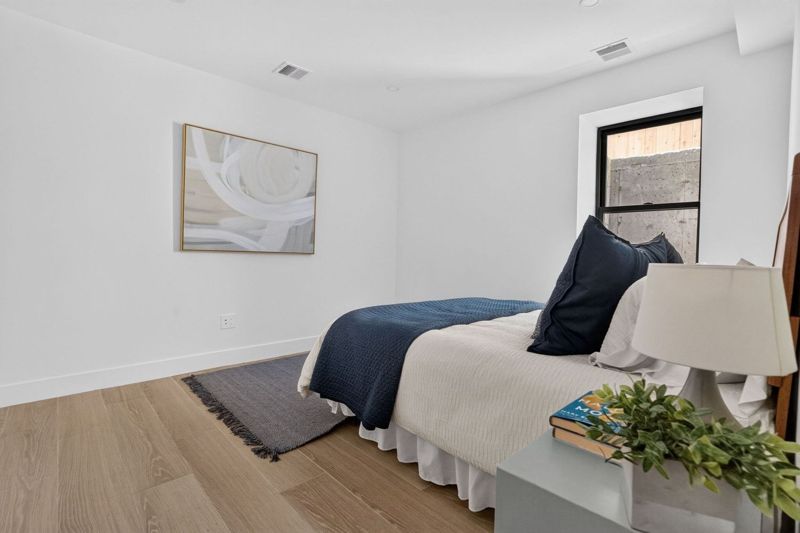
Downstairs there's a second living room with a little bar, two more bedrooms and another full bathroom, so there's plenty of room for guests, Holly's office, and hopefully kids someday.
Downstairs living room
Downstairs living room
Downstairs living room
The little bar
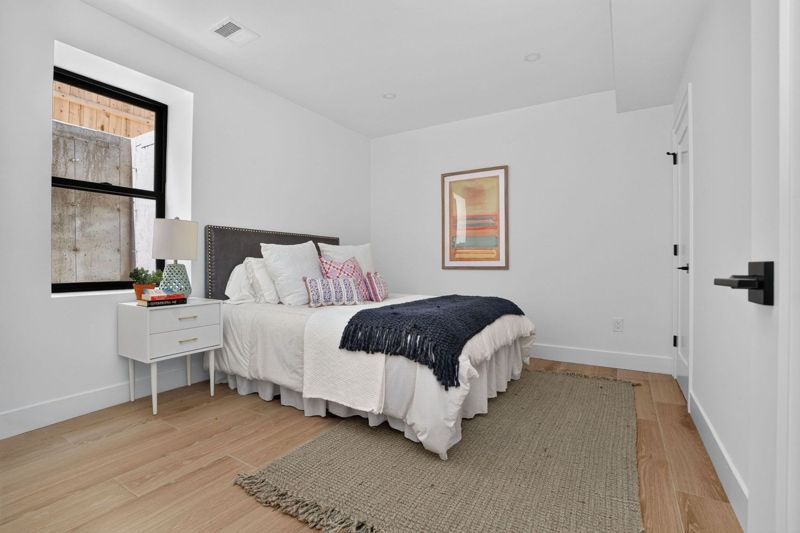
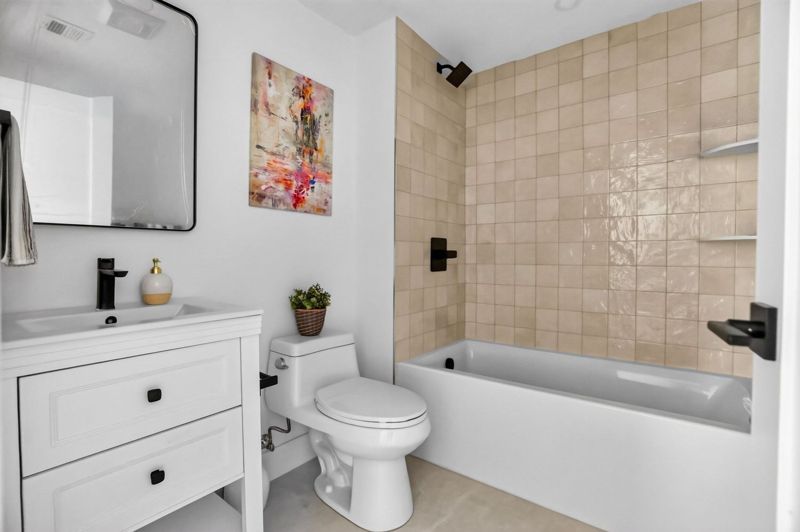
Bedrooms and bathroom
The bedroom windows look out into light wells, which are just concrete right now. We'd like to paint landscapes or skies on them so they're a little less concrete, haha.